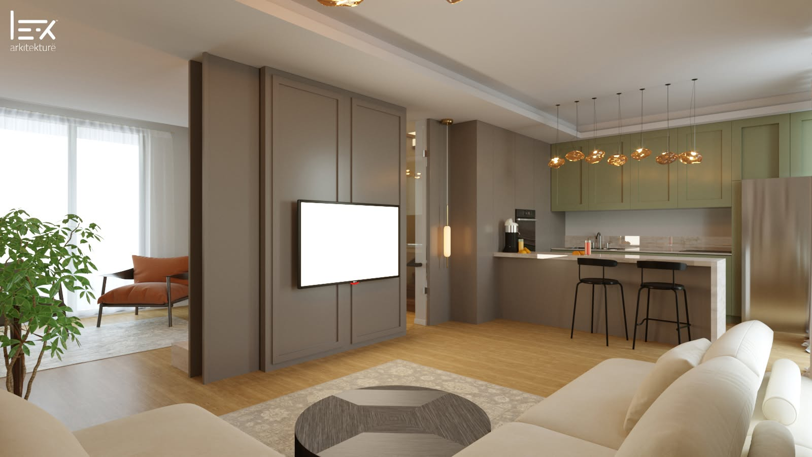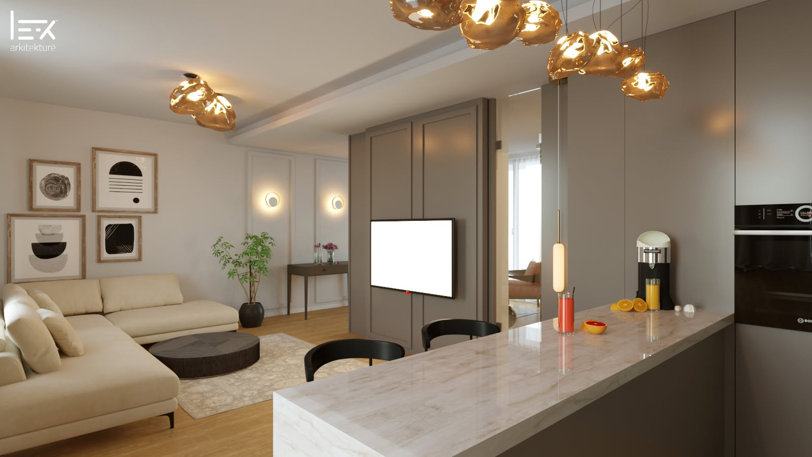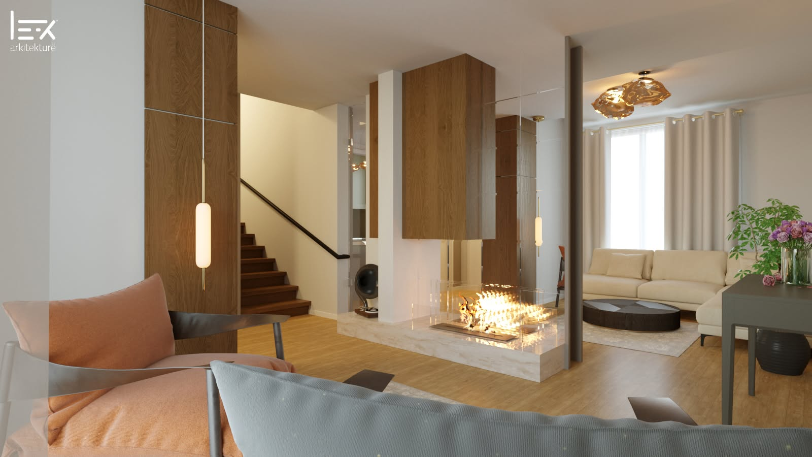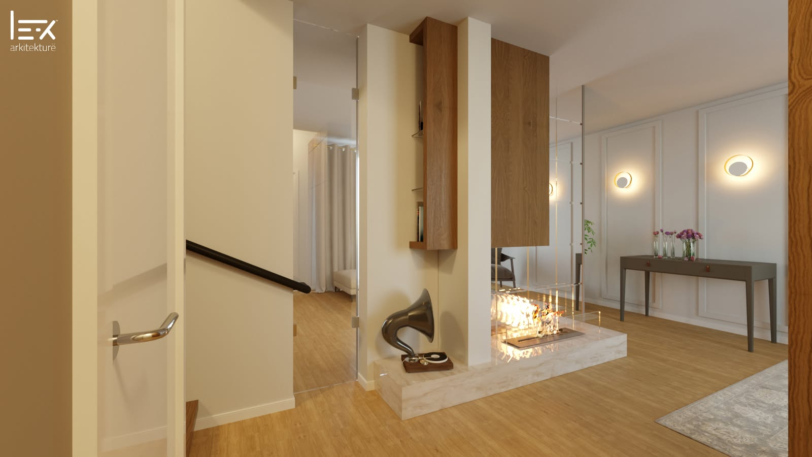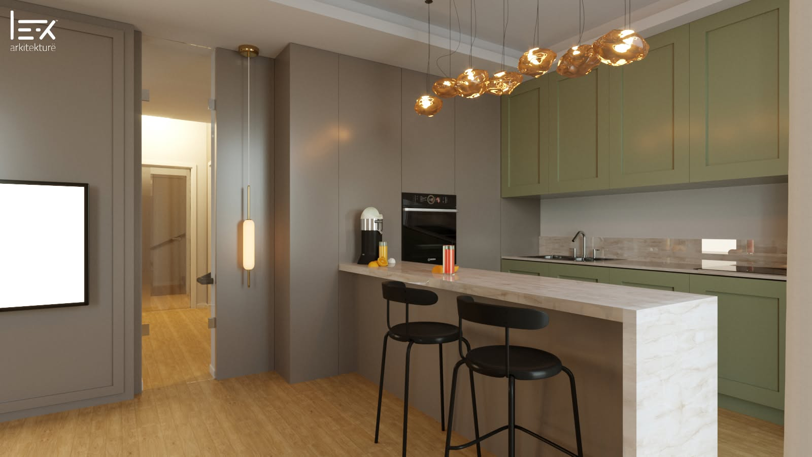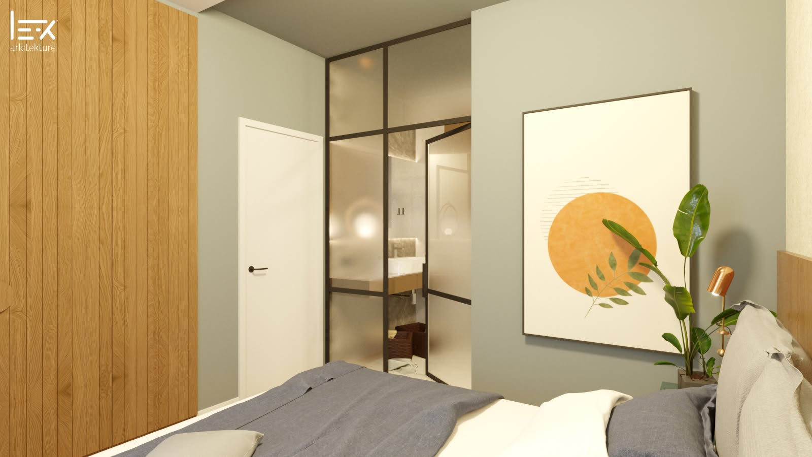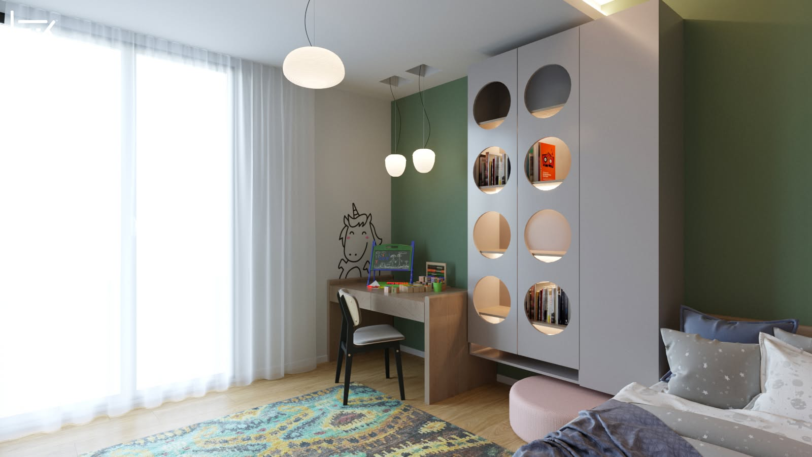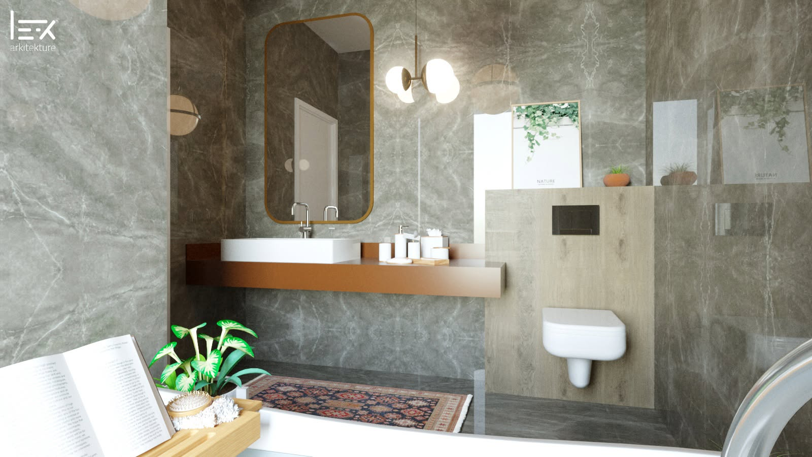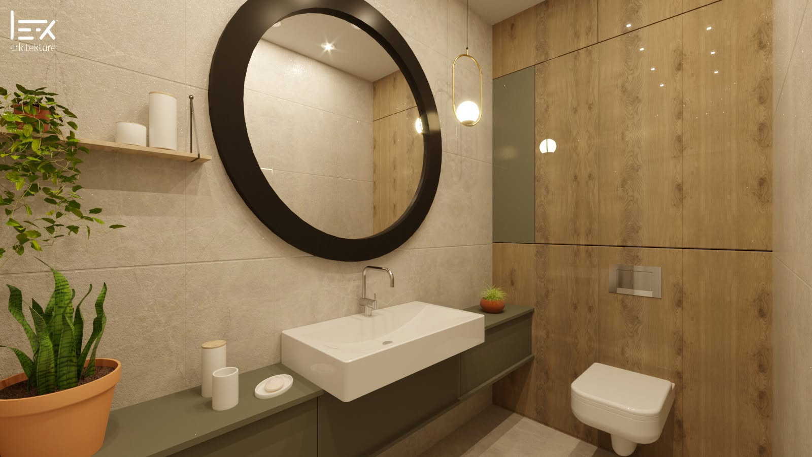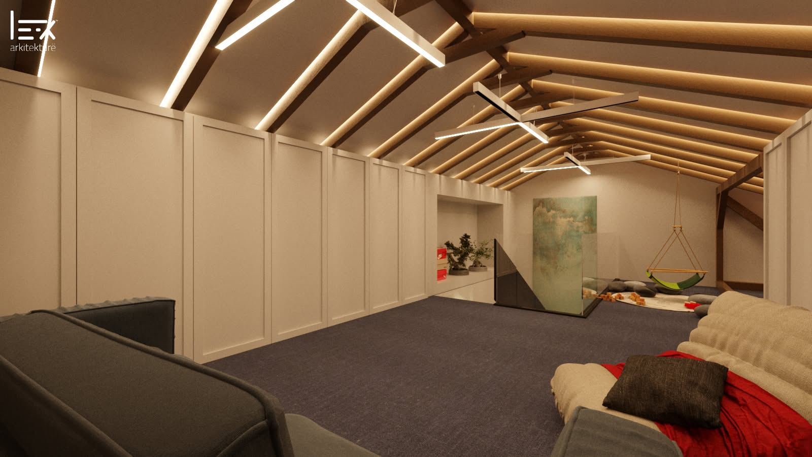
The interior of Zeneli House is organised around generous, connected spaces for family life. A strategically placed kitchen island becomes a focal point for cooking, dining, socialising and working. On the ground floor, a large partition with a single glazed opening separates the living area from a quieter relaxation space with a fireplace, while allowing natural light into the corridor. Upstairs, bedrooms respond to individual needs through a balance of comfort and practicality. The attic is conceived as a shared recreational space for the whole family.
Zeneli House
TypologyResidential / Interior
LocationPrishtina, Kosovo
Year2021
Area250 m²